Leave a Message
By providing your contact information to Hendrickson Construction Inc, your personal information will be processed in accordance with Hendrickson Construction Inc's Privacy Policy. By checking the box(es) below, you consent to receive communications regarding your real estate inquiries and related marketing and promotional updates in the manner selected by you. For SMS text messages, message frequency varies. Message and data rates may apply. You may opt out of receiving further communications from Hendrickson Construction Inc at any time. To opt out of receiving SMS text messages, reply STOP to unsubscribe.
Thank you for your message. I will be in touch with you shortly.
Explore My Properties

Property Description

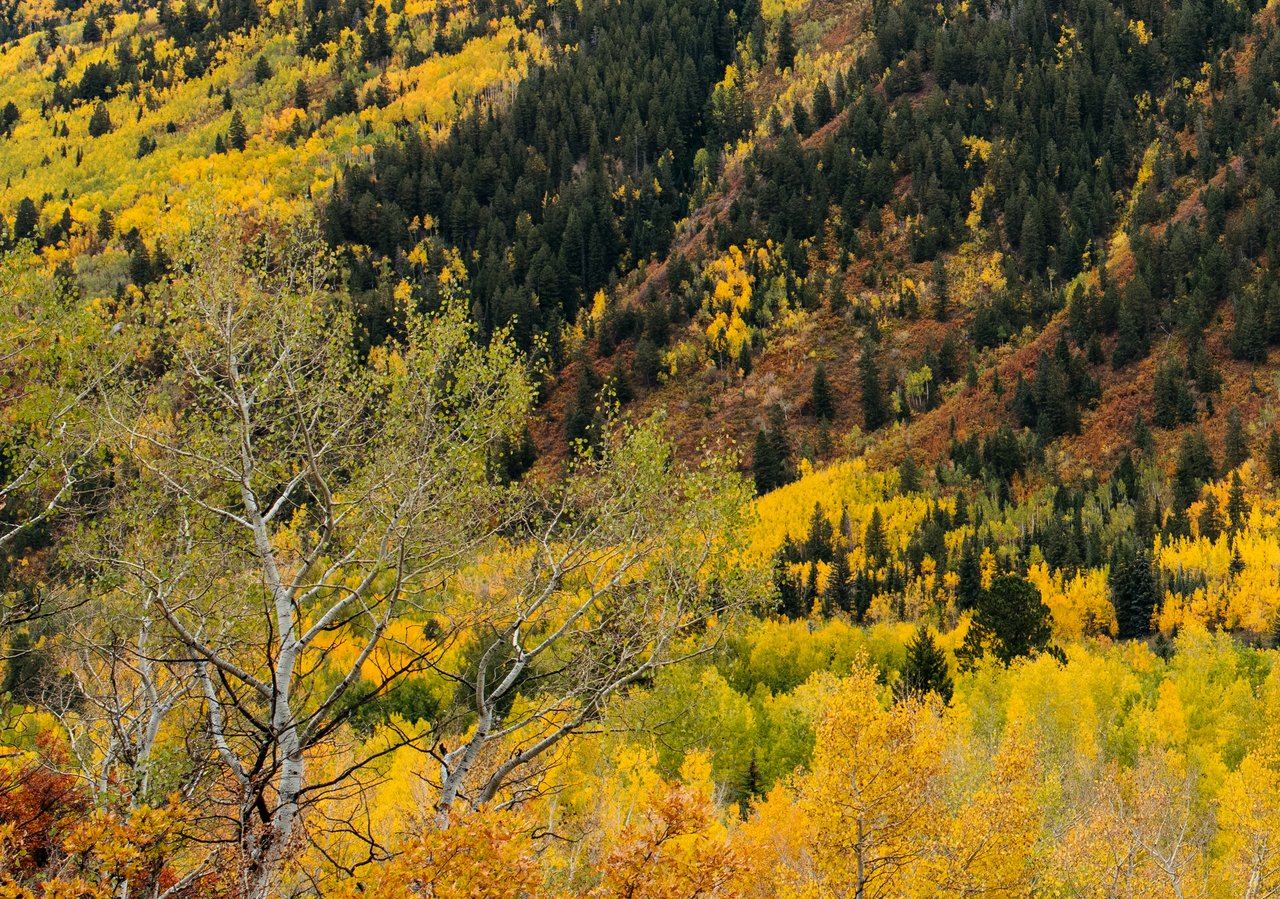
Nestled on over two private acres with unobstructed breathtaking views of the Continental Divide, Aspen Mountain, Aspen Highlands, and with glimpses of West Buttermilk and Snowmass, this peaceful, contemporary, mountain retreat offers modern updates, energy efficiency, and income potential, just 15 minutes from Aspen, Snowmass, and Basalt. The heart of the home—its kitchen, living, and dining areas—was just completely renovated. It features custom 1/4 sawn white oak cabinetry, quartz countertops and backsplash, high-end JennAir appliances, and wide-plank flooring. A craftsman-built 1/4 sawn solid oak with continuous grain island adds functionality, while a Hearthstone woodstove in the living room enhances the cozy mountain feel. LED dimmable lighting, artwork lighting, and custom fixtures complete the space. The generous primary suite features large picture windows to soak in the vistas, a walk-in closet, wide-plank flooring, and a just updated bath with stone countertops, double vanities, a walk-in steam shower, a deep soaking tub, and abundant natural light. Additional bedrooms share a hall bath, while a conveniently located laundry room sits just outside the guest rooms. The lower-level artist's studio has its own entrance, kitchen, deck, and dedicated parking area. It can remain separate or be reconnected to the main home. Built for low-maintenance living, the home includes in-floor radiant heating on the main level and hot water baseboard heating upstairs and in the artist's studio. A 22KW whole-house generator provides security, and photovoltaic solar panels power the home, with existing panels available for solar water heating if desired. The septic system, replaced in 2020, has the potential to be expanded. Outdoor spaces include a large Trex deck with a retractable awning, a stone patio with a fire pit, and two flat yard areas. Terraced flower beds line the walkway, adding charm to the setting. The detached heated three-car garage offers ample storage, with one bay set apart for flexibility, plus an auto court with parking for six vehicles. Two storage sheds provide additional space for gear and equipment. Located in the Aspen School District, this home offers tranquility, modern comforts, mountain serenity, and easy access to hiking and biking trails, skiing, and all that Aspen has to offer.

Overview

Property Status
Active Under Contract
Lot Size
2.12 Acres
MLS ID
189553
Property Type
Residential
Year Built
1982

Features & Amenities

Neighborhood
Aspen
Architecture Styles
Contemporary
Stories
2
Garage Spaces
3
Water Source
Public
Roof
Membrane
Lot Features
Cul-De-Sac, Landscaped
Heat Type
Wood Stove, Radiant, Hot Water, Baseboard
Other Interior Features
Energy Star Dishwash, Energy Star Refrig, Window Coverings, Microwave, Energy Star Washer, Energy Star Range, Energy Star Dryer
Other Exterior Features
Slab, Concrete, Stucco, Frame
Sales Price
$4,750,000

Downloads

Modern multi-level home with broad wood decks and exterior stairs on a landscaped hillside.

Schedule a Tour

I would love to help you see this beautiful home! As a full-service real estate agent, I can help you tour. Please submit an offer, and answer questions about the buying process.

Thank you

for your interest in 83 Sagebrush Lane, Aspen, CO 81611

83 Sagebrush Ln
Navigate
Aerial view of Aspen beneath a snow-dusted mountain on a cloudy winter day.

Explore Aspen

read more
  • Nestled on over two private acres with unobstructed breathtaking views.

    Chris Hendrickson

Mortgage Calculator

Estimate your monthly mortgage payment, including the principal and interest, property taxes, and HOA. Adjust the values to generate a more accurate rate.
$0,000 Your Payment 20 15 65
$0,000 Your Payment

I'm Interested In

83 Sagebrush Ln

or
  • Chris Hendrickson standing at a construction site in a white shirt and black vest.
    CallChris Hendrickson

    License #100110389

    970.274.6324
  • Browse My

    Notable Listings & Sales

    Browse my current and sold listings online or contact me for further information.

    • Gray mountain-style home with stone patio, outdoor seating, balcony, and landscaped lawn. For Sale

      $29,500,000

      15 S Willow Court, Aspen, CO 81611

      • 5 Beds
      • 8 Baths
      • 8,274 Sq.Ft.
    • Living room with a sectional sofa, modern fireplace, and glass doors overlooking leafy trees. Sold

      $9,825,000

      650 S Monarch Street Unit 7, Aspen, CO 81611

      • 4 Beds
      • 4 Baths
      • 1,957 Sq.Ft.
    • Modern multi-level home with broad wood decks and exterior stairs on a landscaped hillside. Active Under Contract

      $4,750,000

      83 Sagebrush Lane, Aspen, CO 81611

      • 3 Beds
      • 4 Baths
      • 2,837 Sq.Ft.
    • Living room with a gray sectional, timber ceiling beams, and wide windows overlooking autumn mountains. Sold

      $4,400,000

      83 Sagebrush Lane, Aspen, CO 81611

      • 3 Beds
      • 4 Baths
      • 2,837 Sq.Ft.
    • Aerial view of wooded homes with red metal roofs, a valley, and snow-covered mountains at dusk. Sold

      $1,925,000

      1591 Gateway Road, Snowmass, CO 81654

      • 3 Beds
      • 3 Baths
      • 2,243 Sq.Ft.
    • Wood-sided house marked 219 with a broad raised deck and wooden entry steps. Sold

      $1,800,000

      219 Cottonwood Lane, Aspen, CO 81611

      • 2 Beds
      • 2 Baths
      • 1,152 Sq.Ft.
    • Living room with a vaulted ceiling, skylight, pale pink walls, and musical instruments. Coming Soon

      1591 Gateway Road, Snowmass, CO 81654

      • 2 Beds
      • 3 Baths
      • 2,243 Sq.Ft.
    • Snow-covered home with timber gables and stone chimneys, framed by aspens and evergreens. Coming Soon

      15 South Willow Court, Aspen, CO 81611

      • 5 Beds
      • 7 Baths
      • 8,256 Sq.Ft.
    View All Properties

    Follow Us On Instagram